Booking a your ducted installation is a bigger job than installing a single split system, and understanding what’s actually involved helps you plan around it rather than being caught off guard partway through. Whether you’re in a newer build with generous roof space or an older Canberra home needing a careful retrofit, a properly planned Ducted Air Conditioning Canberra install comes down to a handful of key factors worth knowing before installation day. Here’s what homeowners typically need to consider.
How Long Does Installation Take?
For a standard single-storey home, a full ducted system installation typically takes one to three days, depending on the size of the house, the number of zones being installed, and whether any additional electrical or structural work is needed. Larger homes, multi-zone setups, or installations requiring more extensive ductwork can take longer, while simpler jobs on homes with generous roof access can sometimes be completed in a single day.
Retrofitting an older home generally takes longer than installing in a new build, since installers often need to work more carefully around existing roof structures, insulation and wall cavities rather than fitting ductwork into a pre-planned space.
How Much Roof Space Is Needed?
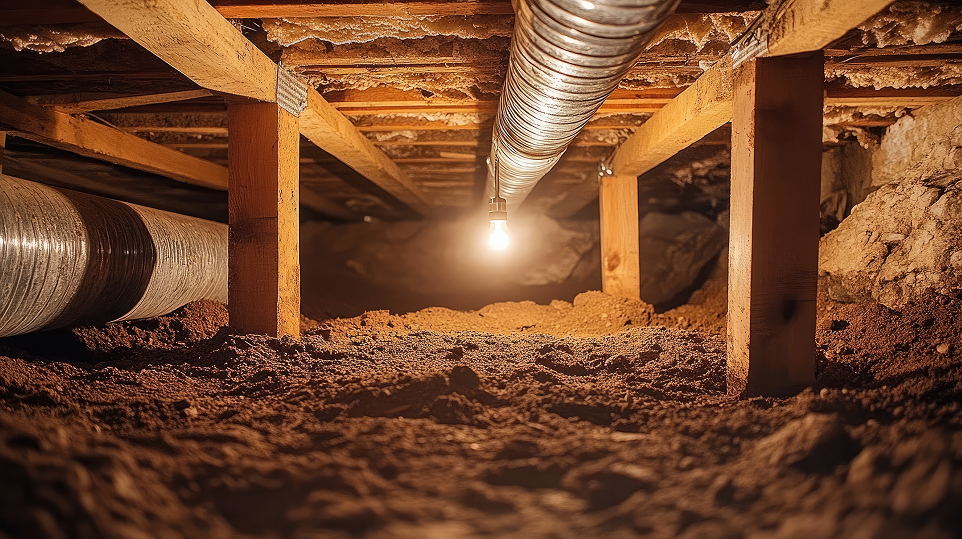
Ducted systems need enough roof cavity space to run ductwork between the indoor unit and each vent throughout the home, which means homes with low-pitched roofs or minimal ceiling cavity can sometimes present a challenge. As a general guide, most standard ducted systems need at least 400 to 600 millimetres of clear roof space to accommodate the indoor unit and ducting comfortably, though this varies depending on the system and the layout of your home.
Homes with limited roof space aren’t necessarily ruled out, but may need a more tailored ductwork design, a different indoor unit placement, or in some cases a bulkhead built into the ceiling to house ducting where roof cavity space is too tight.
Can Older Canberra Homes Be Retrofitted?
Yes, and this is one of the most common jobs for ducted heating installation Canberra wide, since a large portion of Canberra’s housing stock predates ducted reverse cycle becoming standard. Retrofitting an older home is entirely possible, though it usually requires more planning than a new build installation. Installers need to work around existing roof trusses, check ceiling cavity clearance, and sometimes adjust vent placement to suit the home’s original layout rather than a blank canvas.
Older homes with limited roof space, low ceiling cavities, or heritage restrictions may need a customised approach, such as a smaller ducted system, a bulkhead, or a hybrid setup combining ducted zones with a split system in harder-to-reach areas. A proper site inspection before quoting is the best way to identify what’s realistic for your specific home.
Does Insulation Affect Performance?
Significantly. A ducted system is only as effective as the home it’s heating and cooling, and poor insulation means conditioned air escapes faster than the system can replace it, driving up running costs and reducing comfort. Roof, wall and underfloor insulation all play a role, but roof insulation matters most for ducted systems specifically, since ductwork runs through the roof cavity and heat loss there directly affects how efficiently warm or cool air reaches each room.
Homes with older or inadequate insulation often benefit from an upgrade alongside a new ducted installation, since it improves the system’s overall efficiency and can meaningfully reduce ongoing energy costs. It’s a conversation worth having with your installer before the job goes ahead, rather than after you notice higher than expected bills.
What Preparation Is Needed?
Before installation day, a few things help the process go smoothly:
- Clear roof cavity access, including moving stored items out of the way if you use your roof space for storage
- Confirm outdoor unit placement, ensuring there’s adequate clearance and airflow around where the condenser will sit
- Check your switchboard has sufficient capacity, since some installations require an electrical upgrade to support the new system
- Discuss zoning requirements upfront, so ductwork and dampers are planned around how you actually want to control different areas of the home
- Clear internal access to ceiling spaces where vents will be installed, particularly in wardrobes or storage areas
A proper pre-installation site assessment covers most of this, but having these points in mind beforehand helps the quoting and planning conversation go faster.
Getting Started
Every home is different, and the best way to know what’s realistic for yours is a proper on-site assessment rather than a generic estimate. Gemin3 Air Conditioning Canberra handles ducted installations across new builds, renovations and retrofits in older homes throughout the ACT, with same-day quotes and honest advice on what your specific home will need. Call 02 4089 4558 to arrange an assessment and get a clear picture of the installation process for your property.